
Clicking on the picture will bring up a larger version.

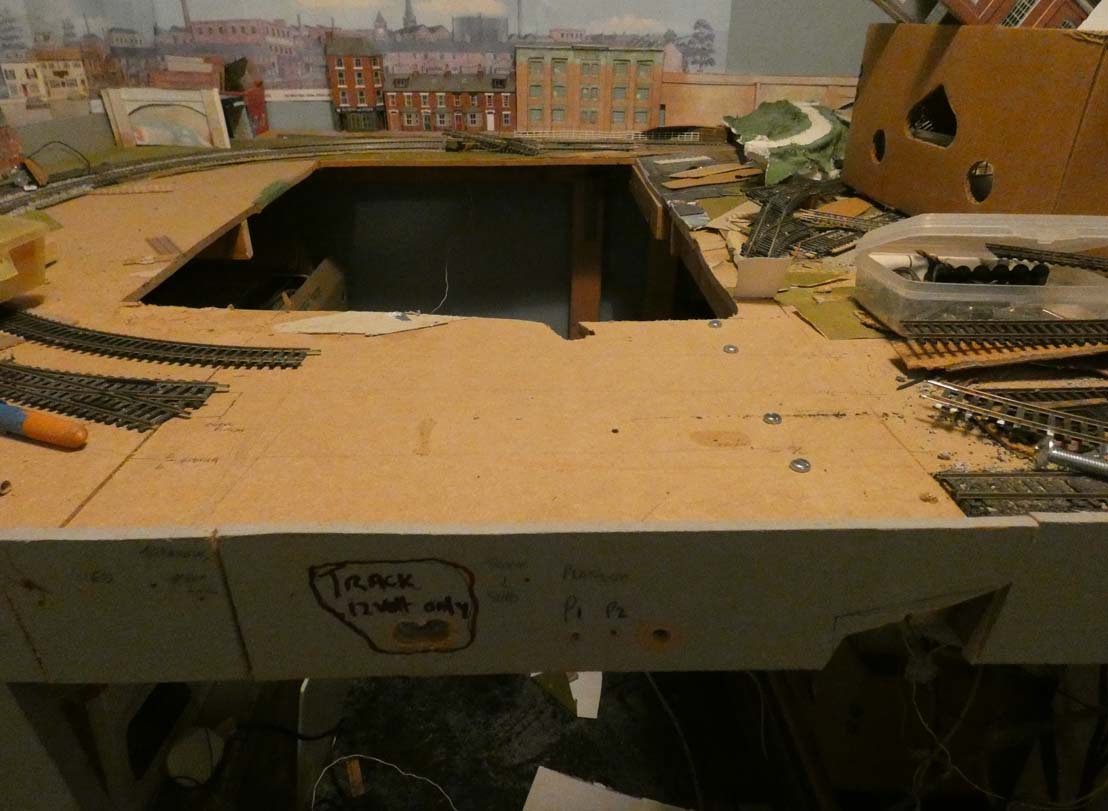

I can now get into the centre left of the layout to reach the rear section. The drop down section does not quite go right down at present, due to the length of the bolts holding the hinge in place, these will need to be shortened, then the dropped section will drop 90 degrees to give me a clear access point.
In the next step a second access point needs to be created now at the right hand end of the layout. I can then start wiring the drop down sections and relaying the track.


I have started so now I have to continue.
There are two objectives, firstly to improve access to rear of layout so I can construct a backscene easier, and secondly to make the continuous running lines longer using the whole 8 foot length of the room.
Still quite a bit to do, I have to start cutting the board next.


After much deliberation I have decided that this version of the railway has to go. I kept the original 6 x 4 board when I moved to this house and added the extensions on the end, however I have now decided that the running loops are too small and should fill the whole 8 feet that are now available. I have also decided that the two access holes that let me get to rear of layout are too small to be really practical for regular use, so I would like to leave a bigger working area in the middle. So I have started removing loose items from the layout before I attempt to split it at the joint in the middle, so I will end up with two 4 x 3 sections, one of which I will rebuild. The extension piece will have to go to make room for this and then be rebuild as required. I don't have a firm plan, a lot will decide on what comes apart easiest. This could take some time so watch this space.


